Emran Al-Sham
HomeProjects
BlogsCareersProfile
ARContactAR
HomeProjectsBlogsCareersProfileContact

Services

Interior DesignExterior DesignFurniture DesignLandscape Design
AR|EN
Follow us

“From concept to execution, Emran Al Sham transforms ideas into purposeful spaces designed with care.”

Discuss Your Project
Emran Al-Sham

Emran Al-Sham

Emran Al-Sham

Engineering, interior and exterior design — Dubai and Damascus.

Quick links

  • Home
  • Services
  • Projects
  • Blogs
  • Careers
  • Profile
  • Contact

United Arab Emirates

United Arab Emirates

UAE - Dubai
+971 58 991 5993
info@emranalsham.com

Syrian Arab Republic

Syria - Damascus
+963 962 444 208

© 2026 Emran Al-Sham. All rights reserved.

Contact
Hama Jinan Residential Compound | Integrated Residential Community
Projects/Hama Jinan Residential Compound | Integrated Residential Community
Exterior Design

Hama Jinan Residential Compound | Integrated Residential Community

Location

Al-Buhouth Street, Hama, Syria

Year

2026

Area

33,000 m²

Project Overview

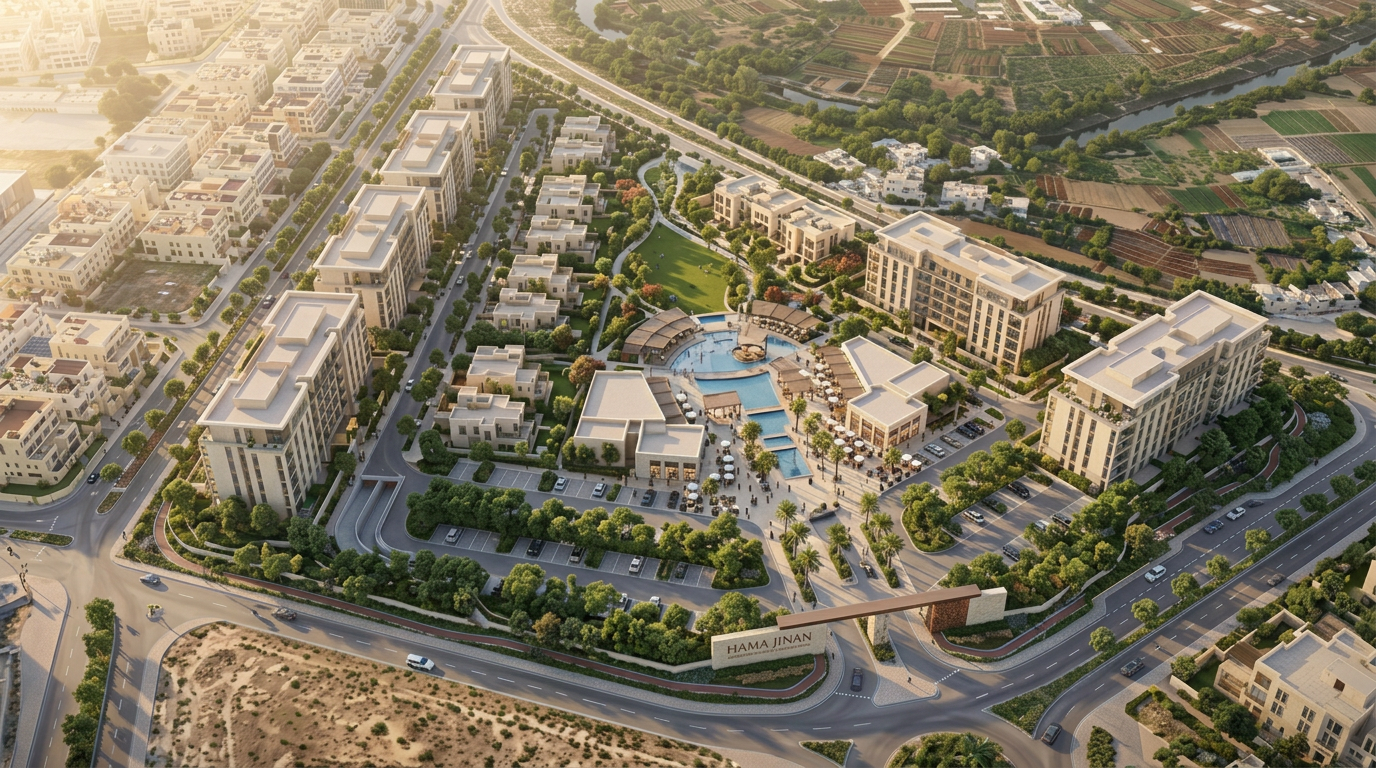
The Hama Jinan Residential Compound aims to develop a modern residential compound offering diverse housing units, extensive green areas, and integrated services to achieve high investment returns and a high quality of life. This advanced urban development project is meticulously designed to meet the aspirations of both residents and investors, seamlessly blending contemporary architectural designs, a sustainable residential environment, and comprehensive service facilities that ensure the highest levels of well-being and stability, making it the ideal destination for rewarding investment performance and upscale living.

The project was conceived as a dialogue between the client's aspirations and the inherent character of the space. Every material, finish, and proportion was considered in relation to the whole — resulting in an environment that feels both resolved and deeply personal.

Category

Exterior Design

Location

Al-Buhouth Street, Hama, Syria

Year Completed

2026

Total Area

33,000 m²

Request Similar Project

More Projects

View All
Riyad Yaafour

Exterior Design

Riyad Yaafour

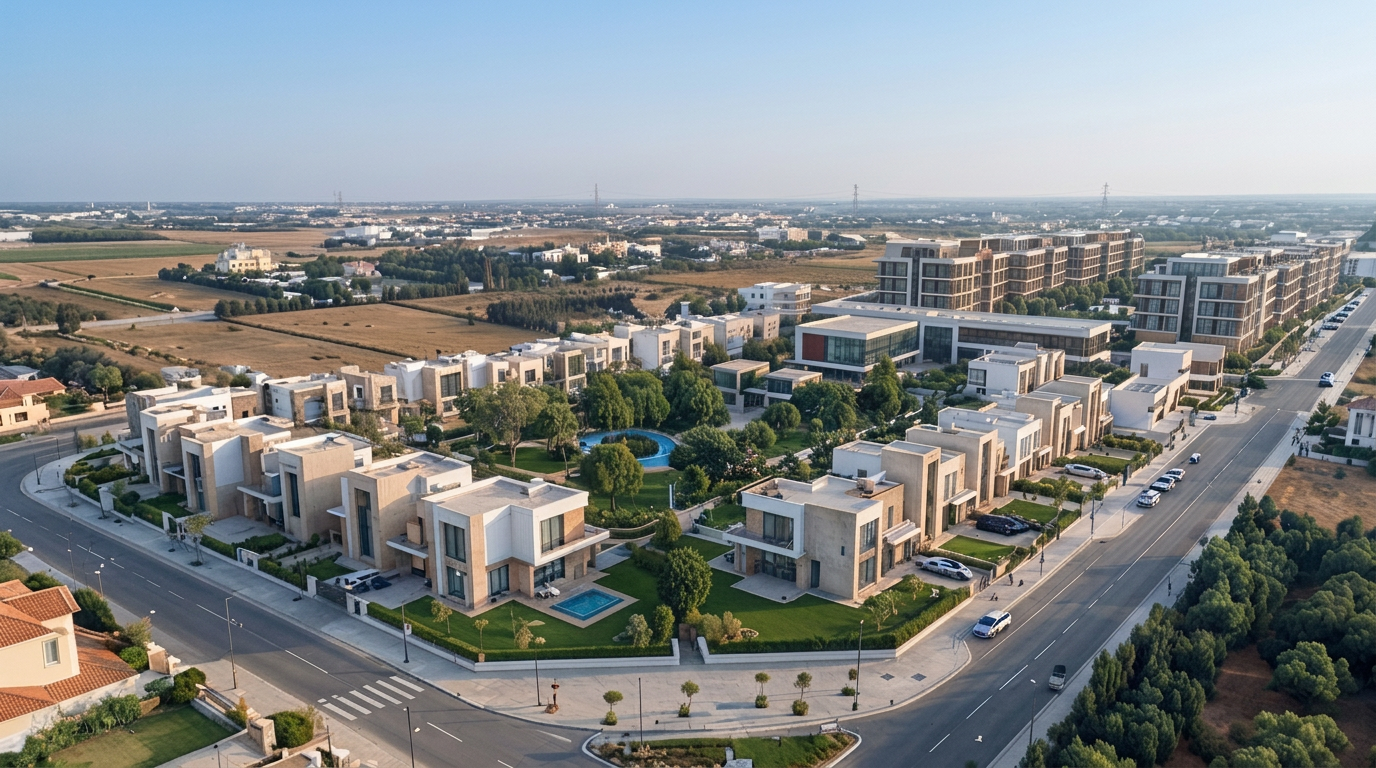
Inspired by "Riyads of Paradise", where the concept of greenery, comfort, and stability blends with the idea of bliss and serenity. An implicit connection to the luxury capital Riyadh, giving the project the character of organization, luxury, and contemporaneity. Yaafour: The name of the historical land in Syria, a geographical and spiritual link connecting the project to its authenticity and local context. Creating a residential community combining luxury villas and structured apartment buildings, integrating services and entertainment within a continuous green central environment, and designing an environment where residents feel safe, private, and connected to natural spaces.

TA116 Residential Tower in Marota City | Modern Luxury Apartments

Exterior Design

TA116 Residential Tower in Marota City | Modern Luxury Apartments

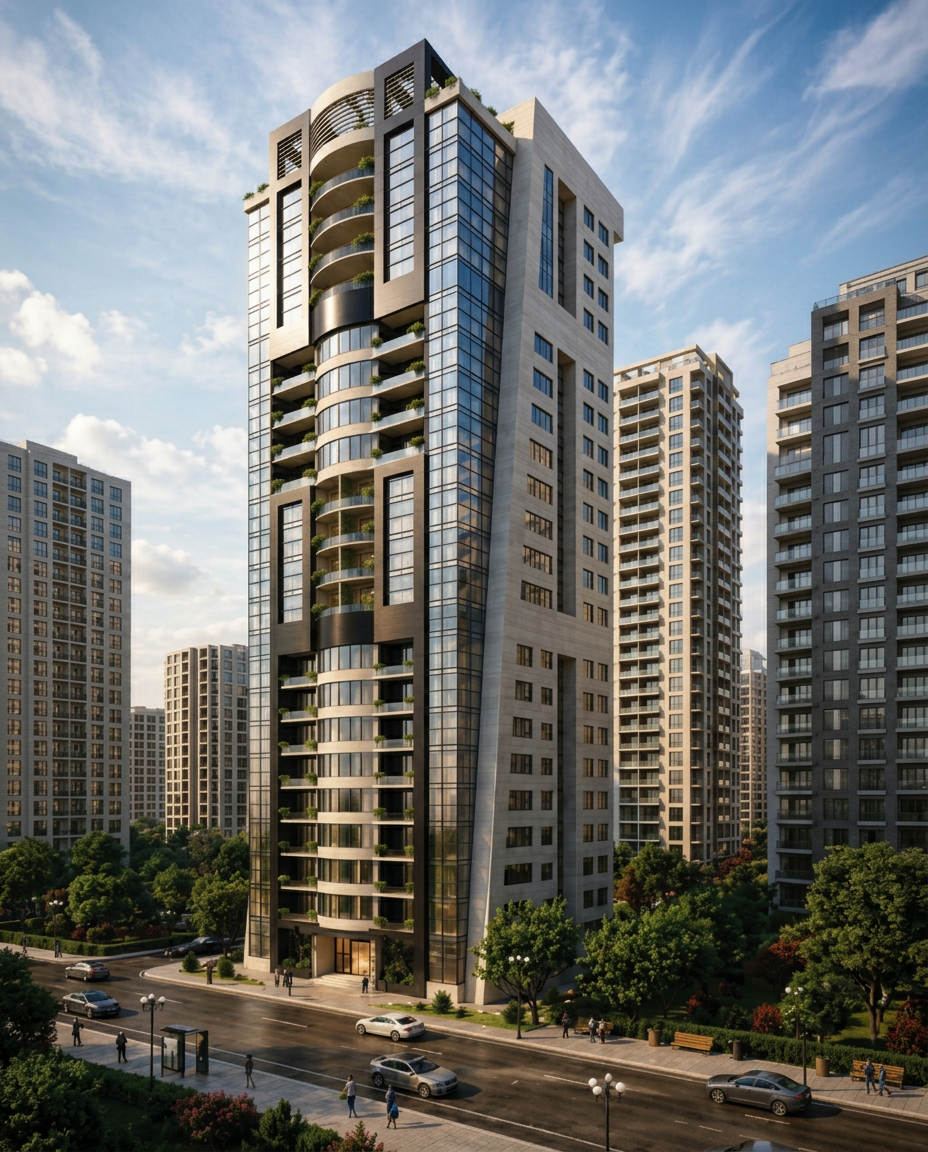
TA116 in Marota City is a modern luxury residential tower featuring 21 residential floors, 2 technical floors, 4 basement parking levels, and 72 apartments specifically designed to meet sophisticated lifestyles. Equipped with advanced infrastructure and smart building systems to guarantee the highest standards of safety and comfort, it offers an exceptional destination for those seeking distinction and refinement in a fully integrated living environment.

Luxury Modern Villa | Yaafour

Interior Design

Luxury Modern Villa | Yaafour

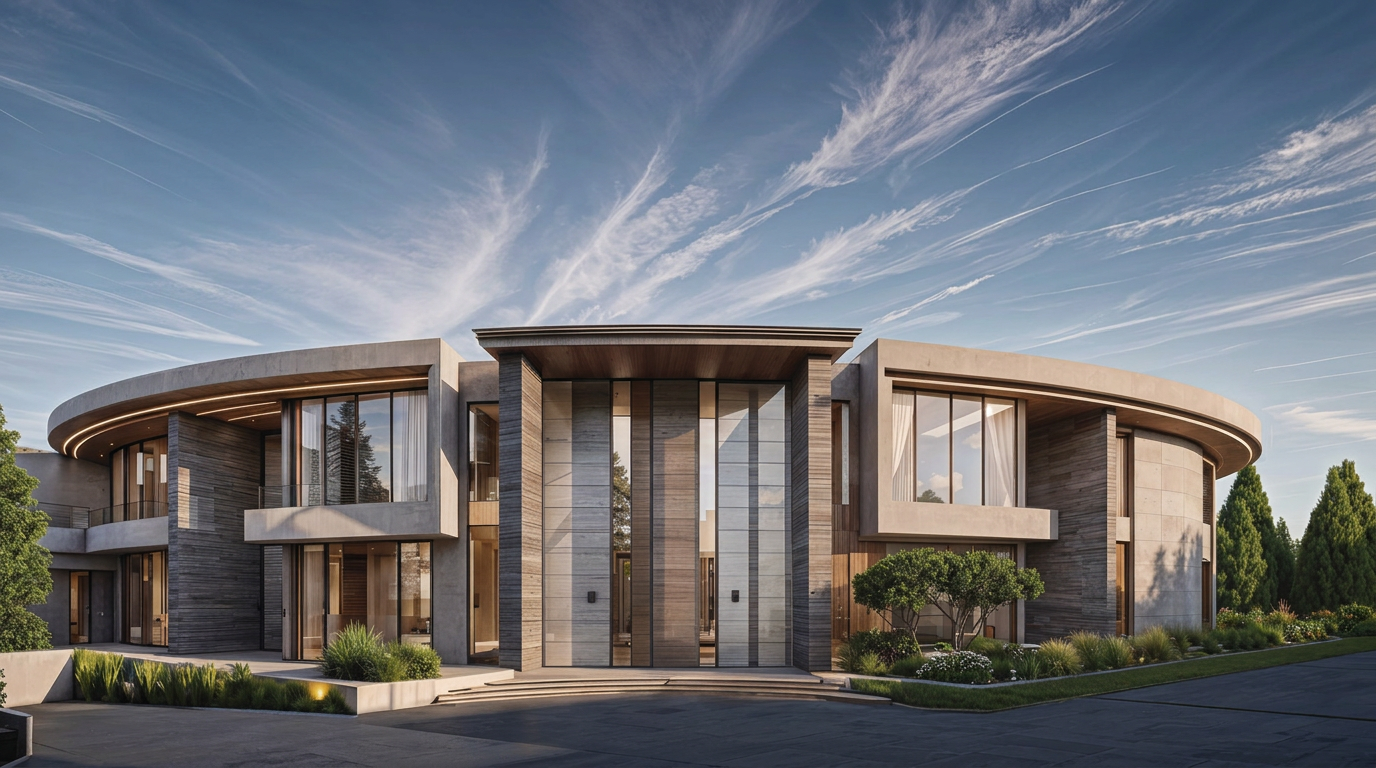
Discover the epitome of modern luxury with this exceptional private villa design in Yaafour. The project embodies a seamless integration of grand architectural exterior styling with sophisticated interior design that reflects the highest standards of elegance and refined taste. Featuring expansive living spaces, custom-curated furnishings, and meticulously landscaped outdoor areas, this property offers an ultimate living environment defined by comfort and prestige in a prime location.