Location
—
Year
2026
Area
—
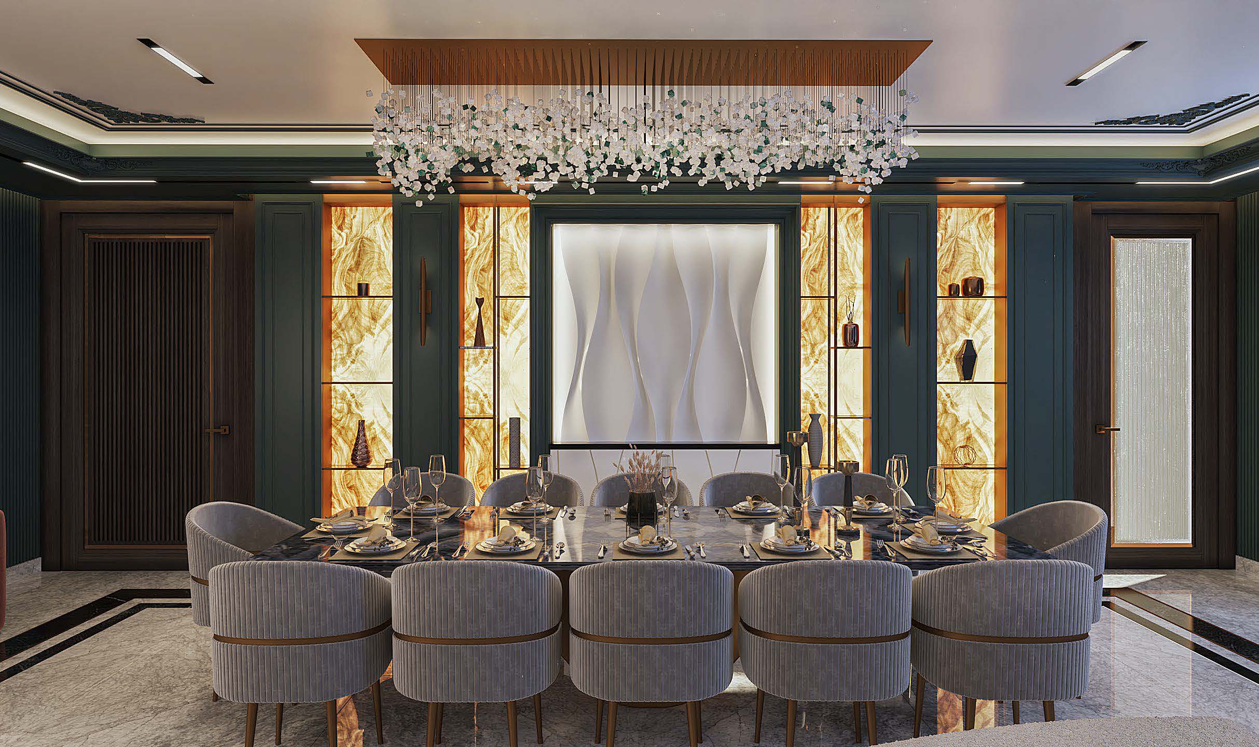
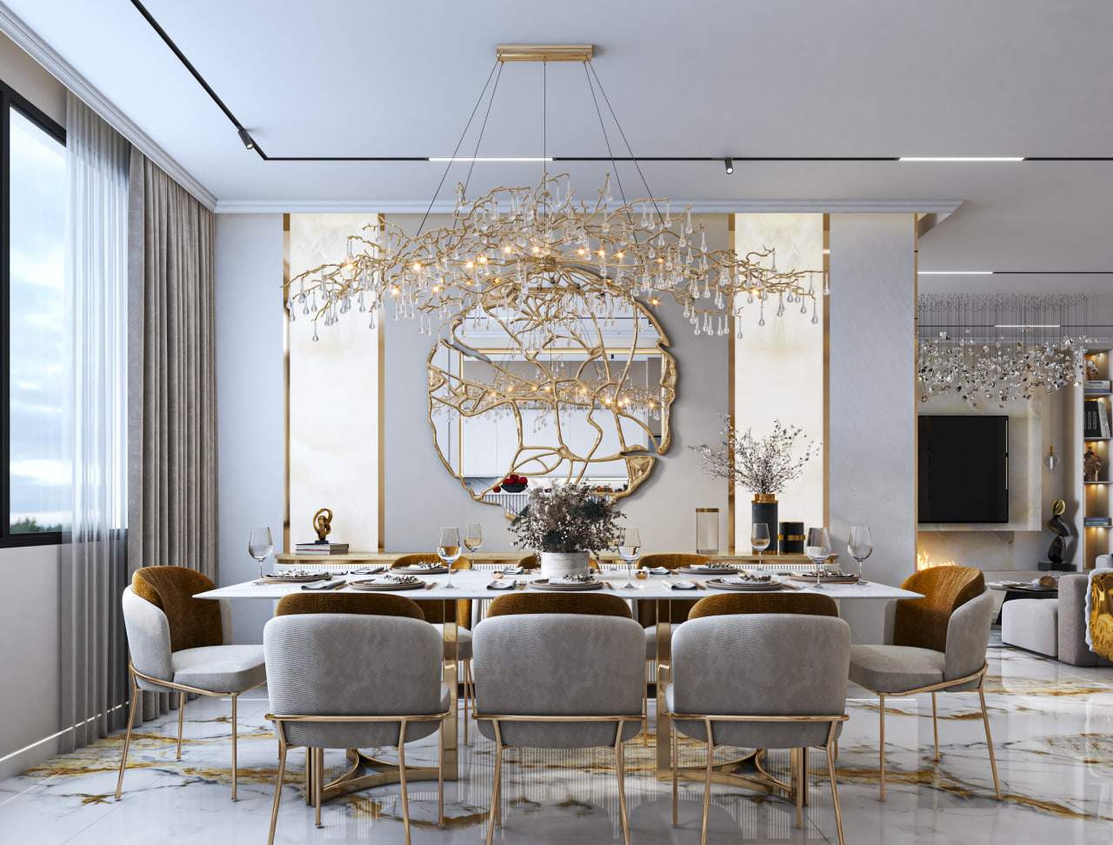
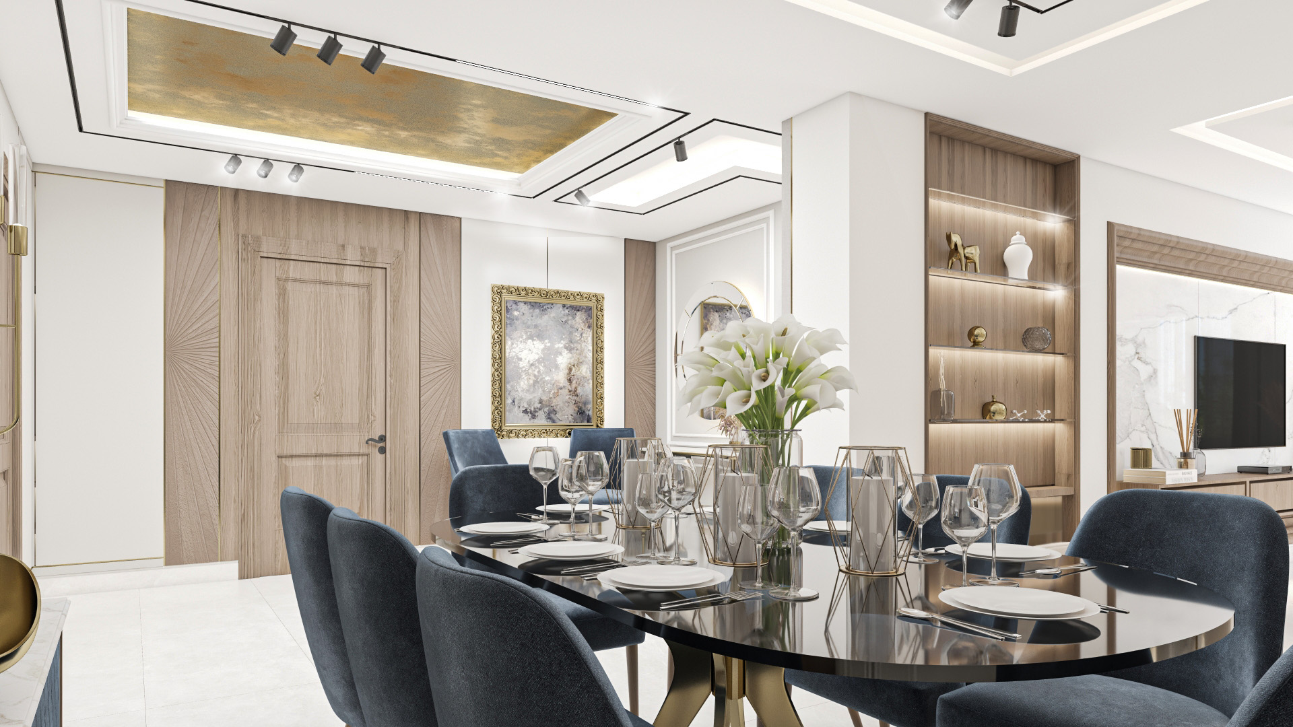
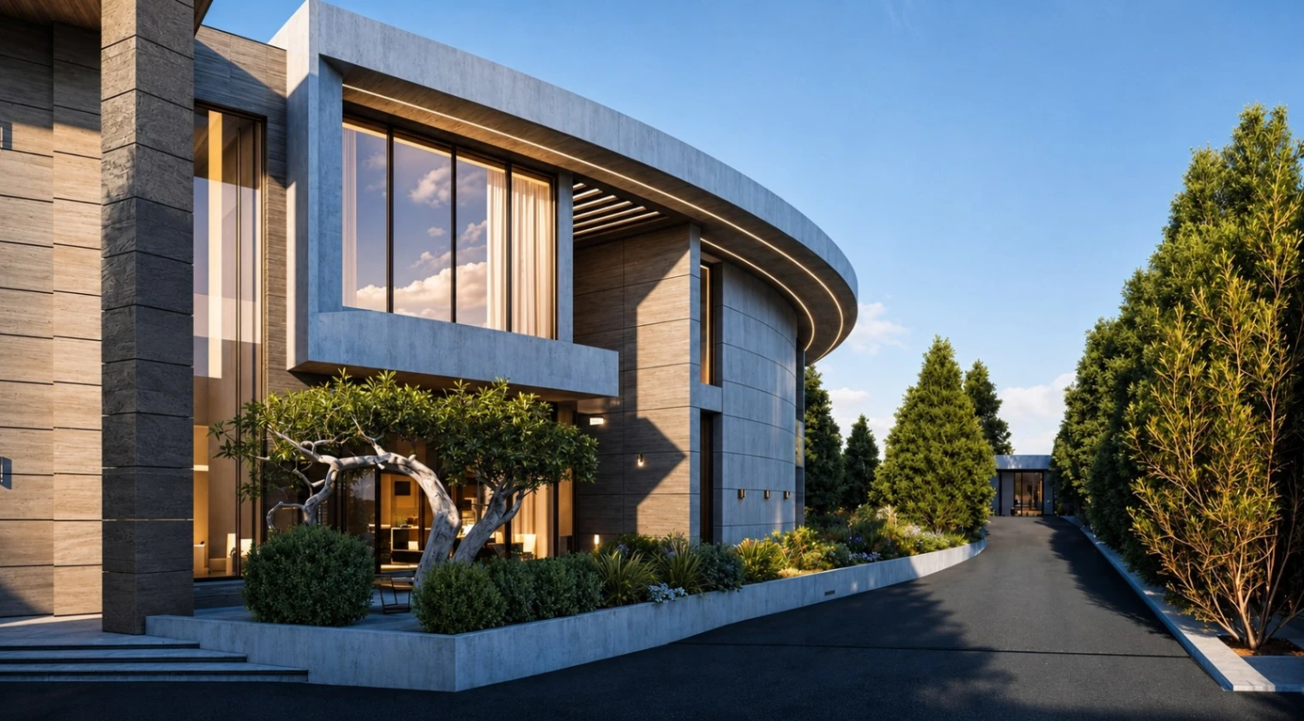
This project embodies an extraordinary architectural vision that redefines luxury living through a visual language seamlessly blending fluid curves with majestic geometric volumes. The villa is anchored by a "semi-circular" design that embraces nature, where warm wooden surfaces intertwine with massive grey stone facades, creating a tangible contrast between strength and softness. The facades feature prominent cantilevered roofs that provide intelligent shading and a dynamic character, while floor-to-ceiling glass expanses act as a visual bridge, blurring the boundaries between interior opulence and the outdoor landscape. In the central courtyard, creativity unfolds with an organically shaped swimming pool surrounded by sunken seating areas and lush greenery, all enhanced by soft night lighting that defines walkways and highlights natural textures. This sophistication extends to the interior details, where dark wood cladding meets innovative art pieces, such as the circular marble mural in the dining room featuring a golden tree-like sculpture, and illuminated marble stairs that serve as an elegant focal point in the living area. Modern kitchens are integrated with built-in cabinetry and windows overlooking the greenery to enhance a sense of openness, leading to sleeping suites that utilize floating beds and hidden lighting to create a serene ambiance. These suites are complemented by glass walk-in closets and regal bathrooms combining "Nero Marquina" black marble with luminous golden details. The result is a residential environment that offers a living experience rivaling world-class resorts while maintaining the warmth and privacy of a modern home.
The project was conceived as a dialogue between the client's aspirations and the inherent character of the space. Every material, finish, and proportion was considered in relation to the whole — resulting in an environment that feels both resolved and deeply personal.